

Description
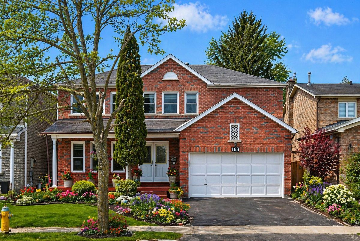
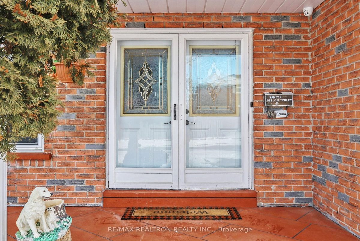
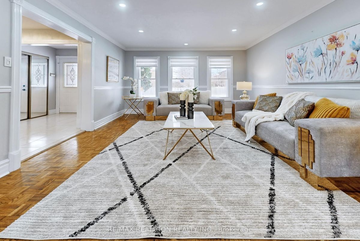
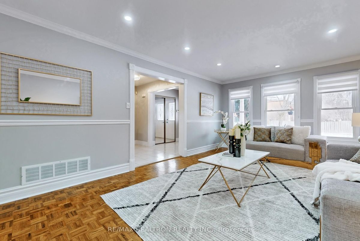
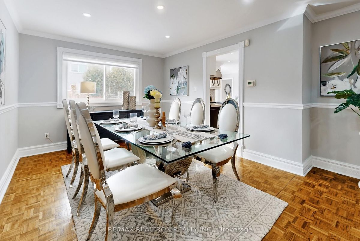
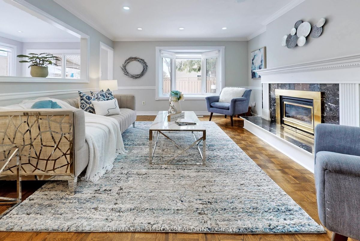
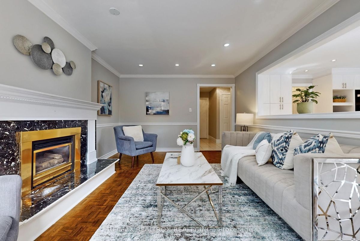
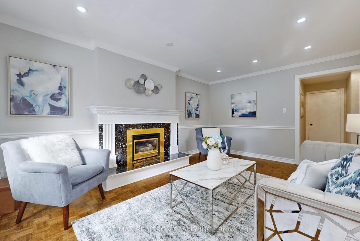
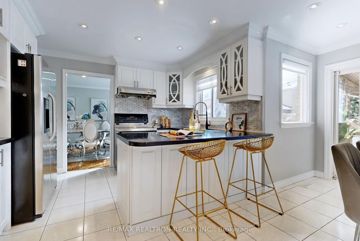
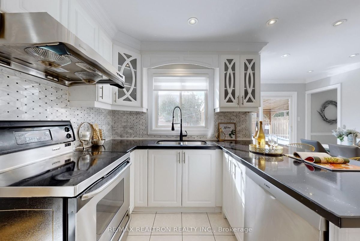
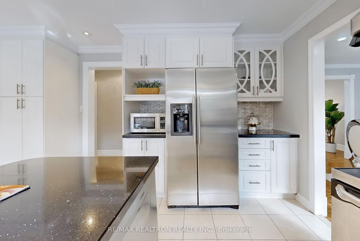
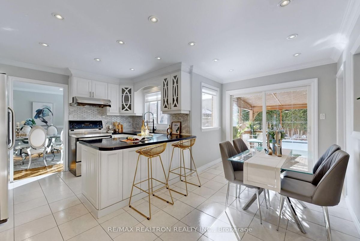
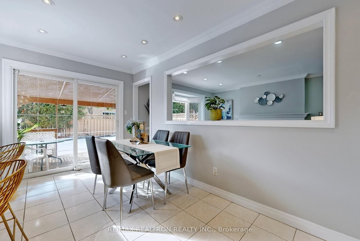
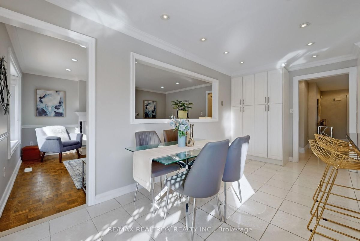
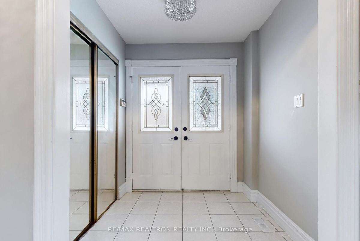
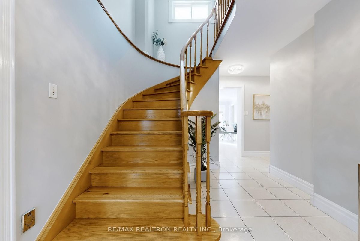
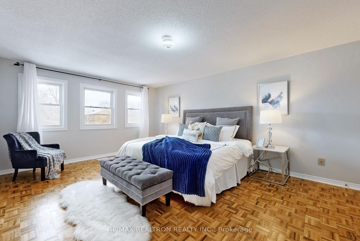
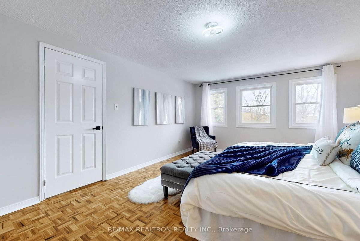
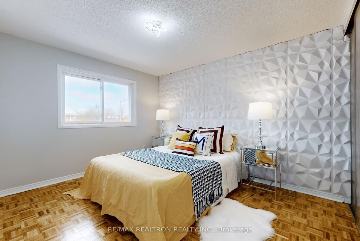
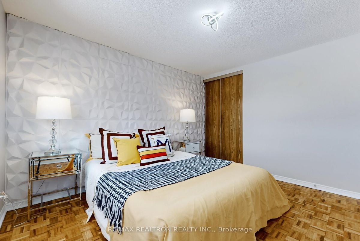
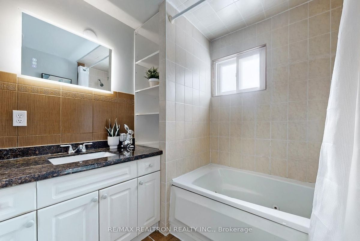
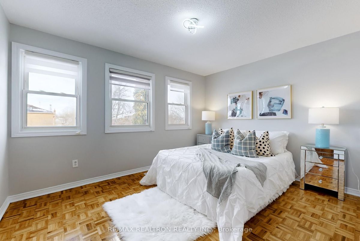
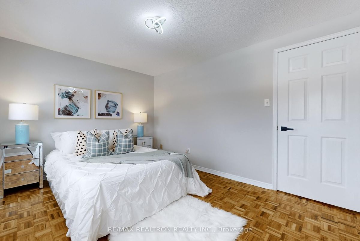
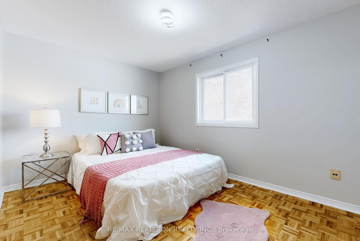
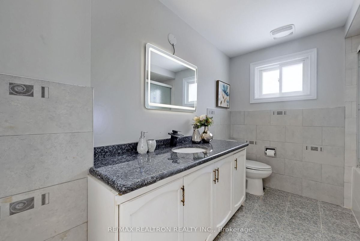
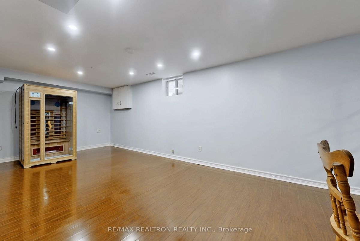
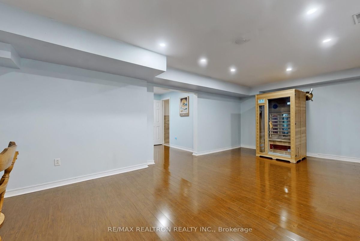
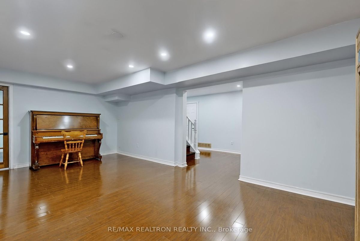
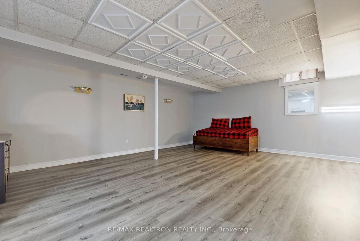
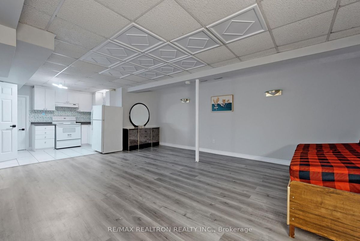
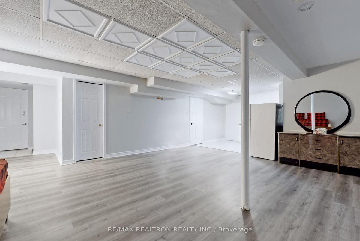
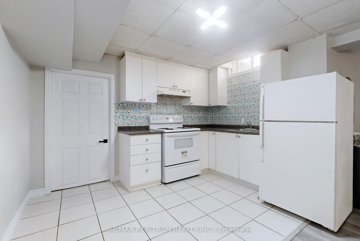
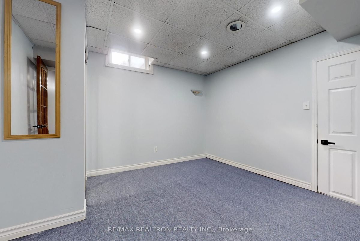
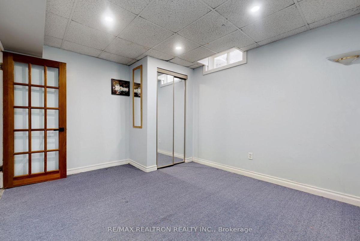
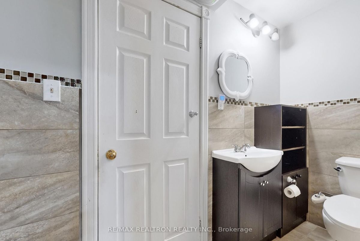
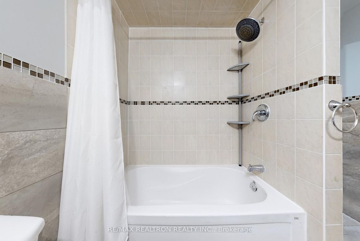
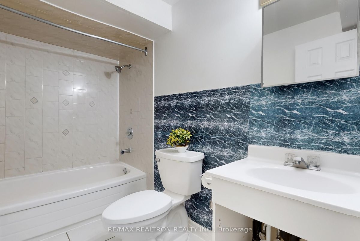
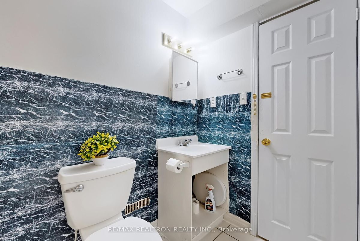
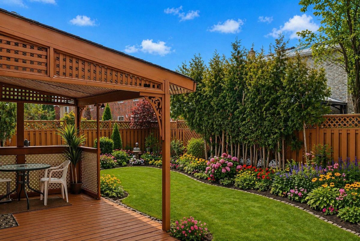
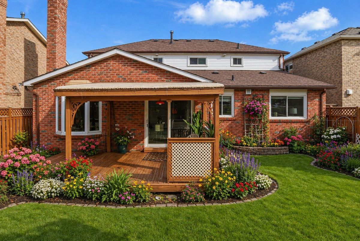
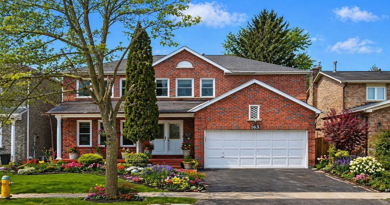
Welcome to this beautifully maintained 4+2bedroom detached home with a finished basement and separate entrance through the garage, ideally located in one of Toronto's sought-after family-friendly neighbourhoods. The main level features polished parquet hardwood floors, elegant pot lights, and a cozy fireplace, creating a warm and inviting atmosphere for both everyday living and entertaining. A thoughtfully open designed layout leads to a bright and spacious kitchen and dining area, perfect for family gatherings.Kitchen features stone countertop,backsplash, s/s appl,w/o to patio. The 2nd floor offers four generously sized bedrooms with modern hardwood flooring and two full bathrooms. The fully finished basement adds separate living space with a large entertainment room, 2 bedroom, and additional two bathrooms, ideal for potential rental income. just minutes from University of Toronto Scarborough and Centennial College, schools, parks, shopping, and transit. Easy access to Highway 401. Recent updates include new roof, new ceiling, 2018 furnace, fresh painting,2021 window, 2019 kitchen, new flooring in bsmt, 2024 driveway, new stone tile @porch,A wonderful opportunity to own a spacious family home in a vibrant East Toronto community.
Additional Details
-
- MLS®
- E12952306
-
- Community
- Highland Creek
-
- Lot Size
- 46.05 X 100.18 Ft.
-
- Approx Sq Ft
- 2000-2500
-
- Building Type
- Detached
-
- Building Style
- 2-Storey
-
- Taxes
- $5527 (2025)
-
- Garage Space
- 2
-
- Garage Type
- Built-In
-
- Parking Space
- 2
-
- Air Conditioning
- Central Air
-
- Heating Type
- Forced Air
-
- Kitchen
- 2
-
- Kitchen Plus
- 1
-
- Basement
- Finished, Walk-Up
-
- Pool
- None
-
- Listing Brokerage
- RE/MAX REALTRON REALTY INC.