46 Hurlingham Crescent
$ 1,650,000
SOLD
Login to see the price
Features
Location


Description
Discover a rare architectural gem nestled on a sprawling 60x125 ft lot, situated at the end of a quiet crescent. This iconic bungalow represents a unique opportunity to own a piece of architectural history. Step into a sanctuary of light and space, where the homes addition and multiple skylights create an airy, sun-drenched atmosphere. The open-concept of family room anchored by a striking floor-to-ceiling fireplace, blending warmth with timeless elegance. Expansive glass patio doors dissolve the boundary between indoors and out, framing serene views of the lush backyard retreat. Every detail from the handcrafted woodwork to the modernist material palette reflects a deep connection to nature and mid-century design principles, offering a living experience that is both functional and poetic. This cozy home features 4 bedrooms and 3 baths. The open floor plan is perfect for both intimate gatherings and large-scale entertaining, with each room thoughtfully planned to maximize comfort and functionality. Built in garage with double access, three car parking driveway. Experience the timeless elegance and unique charm of this masterpiece, where history and nature converge. Don't miss this rare opportunity to own a true architectural treasure.
Overview
Property Details
Occupant Type:
Owner
Basement:
Finished
Lot Size:
60 X 125 Feet
Amenities & Features
- Fireplace
Location
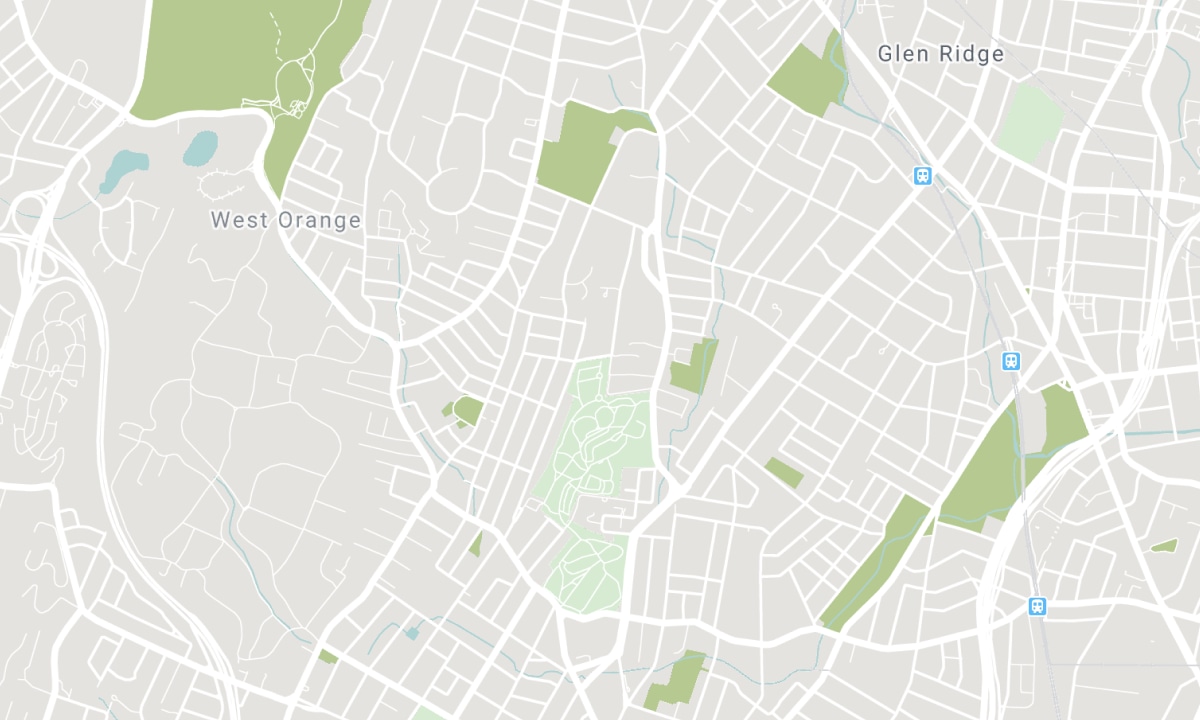
Nearby Schools
Source: Schools information and student demographics
For further information and school ranking visit Fraser Institution and EQAO.
| Green | Yellow | Orange | Red | |
| Average student achievements (out of 100%) | 100-76 | 75-60 | 60-40 | 40-0 |
All information displayed is believed to be accurate but is not guaranteed and should be independently verified. No warranties or representations are made of any kind. Data is provided courtesy of PropTx. Disclaimer: The property is not necessarily in the boundary of the schools shown above. This map indicates the closest primary and secondary schools. This tool is designed to provide the viewer an overview of the ratings of nearby public schools, and does not suggest association to school boundaries. To view all schools and boundaries please visit the respective district school board’s website.

Book a Showing

Barina Guo
BROKER, SRES
- (647) 309-0868
- sold@barinaguo.com

