49 Castlegrove Boulevard
$ 1,590,000
SOLD
Войдите, чтобы увидеть цену
Особенности
Расположение


Описание
Nestled in the highly sought-after Parkwoods-Donalda neighbourhood, this exceptional bungalow backs directly onto Broadlands Park and the tennis club, offering a rare blend of privacy and scenic green space. Fully gutted and meticulously renovated with new drywall and updated wiring, this turnkey home showcases quality craftsmanship throughout.Boasting 4+2 bedrooms, the residence combines sophistication with timeless appeal. The main floor is bright and airy, creating an inviting atmosphere ideal for both everyday living and entertaining. Large windows frame serene park views, providing a peaceful retreat right at home.The walk-out basement expands your living space with a spacious recreation room, complete with a custom TV unit and cozy window seating-perfect for movie nights, reading, or relaxing with family and friends.Designed for both comfort and style, the home features two elegant gas fireplaces, custom built-ins, and a chef-inspired kitchen equipped with modern cabinetry, stylish backsplash, stainless steel appliances, and a walk-out to a private deck-ideal for hosting or unwinding outdoors.In floor heating at laundry rm and bsmt washroom.Set on a quiet, tree-lined street in one of the area's most desirable enclaves, this beautifully updated home offers refined living with seamless access to nature. Mins to DVP,401,404, close to shopping centre and school.
Обзор
Сведения об объекте
Тип проживающего:
Owner
Подвал:
Finished with Walk-Out, Separate Entrance
Размер участка:
55 X 119.97 Feet
Удобства и особенности
- Камин
Комнаты
| Этаж комнаты | Тип комнаты | Ширина комнаты | Длина комнаты | Площадь комнаты | Размеры комнаты | Описание комнаты |
|---|---|---|---|---|---|---|
| Main | Kitchen | 3.91 | 6.45 | -- | -- | -- |
| Main | Dining Room | 3.91 | 6.45 | -- | -- | -- |
| Main | Family Room | 3.53 | 5.72 | -- | -- | -- |
| Main | Bedroom | 3 | 3.96 | -- | -- | -- |
| Main | Bedroom 2 | 2.79 | 3.18 | -- | -- | -- |
| Main | Bedroom 3 | 2.97 | 3.28 | -- | -- | -- |
| Main | Bedroom 4 | 3.1 | 3.28 | -- | -- | -- |
| Basement | Primary Bedroom | 2.87 | 4.34 | -- | -- | -- |
| Basement | Bedroom | 4.04 | 4.37 | -- | -- | -- |
| Basement | Living Room | 5.44 | 5.82 | -- | -- | -- |
| Basement | Laundry | 2.16 | 2.95 | -- | -- | -- |
Расположение
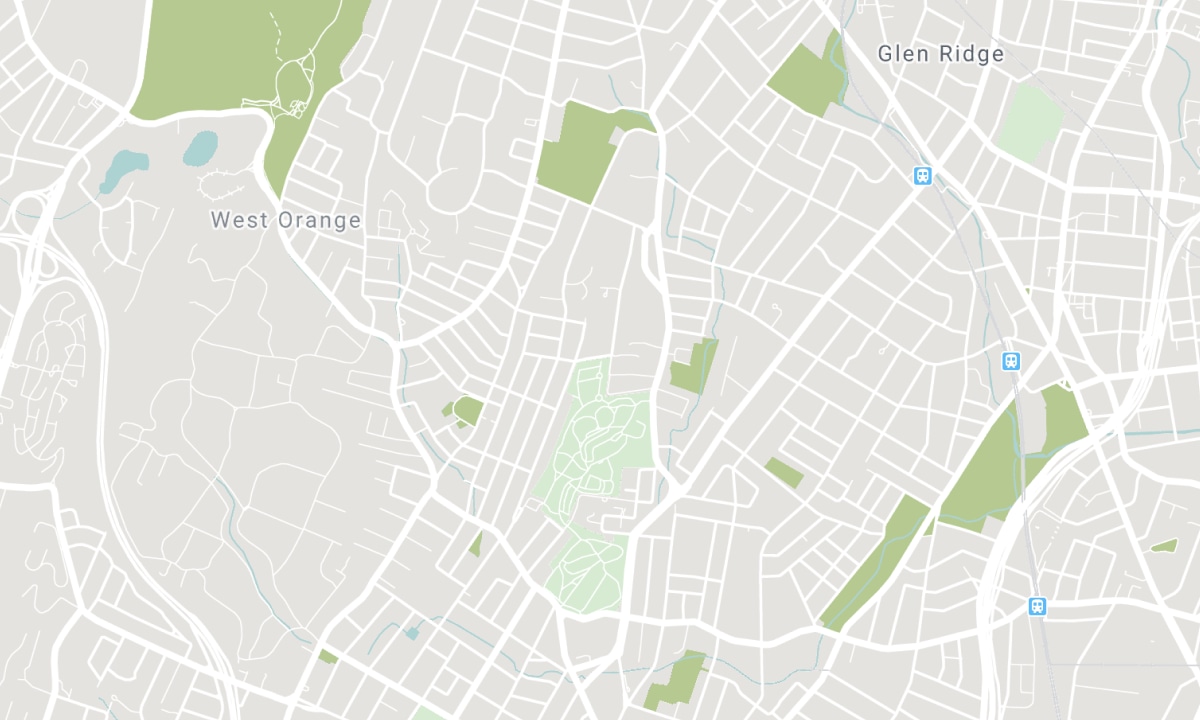
Ближайшие школы
Источник: информация о школах и демография учащихся
Подробности и рейтинг школ смотрите на Fraser Institution и EQAO.
| Зелёный | Жёлтый | Оранжевый | Красный | |
| Средняя успеваемость учащихся (из 100%) | 100-76 | 75-60 | 60-40 | 40-0 |
All information displayed is believed to be accurate but is not guaranteed and should be independently verified. No warranties or representations are made of any kind. Data is provided courtesy of PropTx. Disclaimer: The property is not necessarily in the boundary of the schools shown above. This map indicates the closest primary and secondary schools. This tool is designed to provide the viewer an overview of the ratings of nearby public schools, and does not suggest association to school boundaries. To view all schools and boundaries please visit the respective district school board’s website.

Записаться на просмотр

Barina Guo
BROKER, SRES
- (647) 309-0868
- sold@barinaguo.com

