4 Kimloch Crescent
$ 2,800,000
SOLD
Войдите, чтобы увидеть цену
Особенности
Расположение

Описание
This exceptional modern European-inspired residence, located in the prestigious Banbury enclave, has been meticulously reimagined both inside and out with the finest materials and unparalleled craftsmanship. Designed by renowned architect Richard Librach and professionally landscaped gardens by Wendy Berger, this home is a true expression of refined luxury and timeless elegance. Rich maple hardwood flooring, extensive custom millwork, and thoughtfully curated living spaces create a warm yet sophisticated ambiance throughout. The gourmet chef's kitchen is a true showpiece, featuring a striking window backsplash that frames serene views of the beautifully landscaped backyard. A dramatic two-sided 160-gallon aquarium serves as a stunning architectural center piece, seamlessly connecting the kitchen and dining area. The primary suite offers a private retreat, highlighted by vaulted ceilings, a spa-inspired ensuite, and a spacious walk-in closet complete with custom built-in storage. Sun-filled spacious bedrooms are ideal for big family. The fully finished lower level provides exceptional flexibility, featuring a dedicated home theatre, additional bedroom, ideal accommodations for a nanny suite, or guests, ensuring both comfort and privacy.Foundation wrapped w/drainage barrier system to sump pump. Step outside to a tranquil, Zen-inspired backyard oasis, designed for both relaxation and effortless entertaining. This outdoor sanctuary showcases elegant granite slab walkways, a calming pond, and lush, mature landscaping. The custom pergola is equipped with automatic screens, infrared heaters, and integrated outdoor speakers, allowing for seamless year-round enjoyment. Ideally situated just minutes from Denlow, Yorkmills CI, private schools, upscale shopping, fine dining, public transit, and with convenient access to Highway 401 and the DVP, this remarkable residence offers an unparalleled blend of luxury, lifestyle, and location.
Обзор
Сведения об объекте
Тип проживающего:
Owner
Подвал:
Finished
Размер участка:
70 X 105.3 Feet
Удобства и особенности
- Камин
Комнаты
| Этаж комнаты | Тип комнаты | Ширина комнаты | Длина комнаты | Площадь комнаты | Размеры комнаты | Описание комнаты |
|---|---|---|---|---|---|---|
| Main | Kitchen | 4 | 5.92 | -- | -- | -- |
| Main | Living Room | 3.86 | 5.95 | -- | -- | -- |
| Main | Dining Room | 3.65 | 3.97 | -- | -- | -- |
| Main | Family Room | 3.49 | 5.91 | -- | -- | -- |
| Second | Primary Bedroom | 3.86 | 3.98 | -- | -- | -- |
| Second | Bedroom 2 | 3.29 | 4.54 | -- | -- | -- |
| Second | Bedroom 3 | 3.29 | 4.6 | -- | -- | -- |
| Second | Bedroom 4 | 3.01 | 4.61 | -- | -- | -- |
| Basement | Bedroom | 3.52 | 3.86 | -- | -- | -- |
| Basement | Recreation | 3.86 | 5.3 | -- | -- | -- |
| Basement | Exercise Room | 3.02 | 3.86 | -- | -- | -- |
| Basement | Media Room | 3.71 | 7.71 | -- | -- | -- |
Расположение
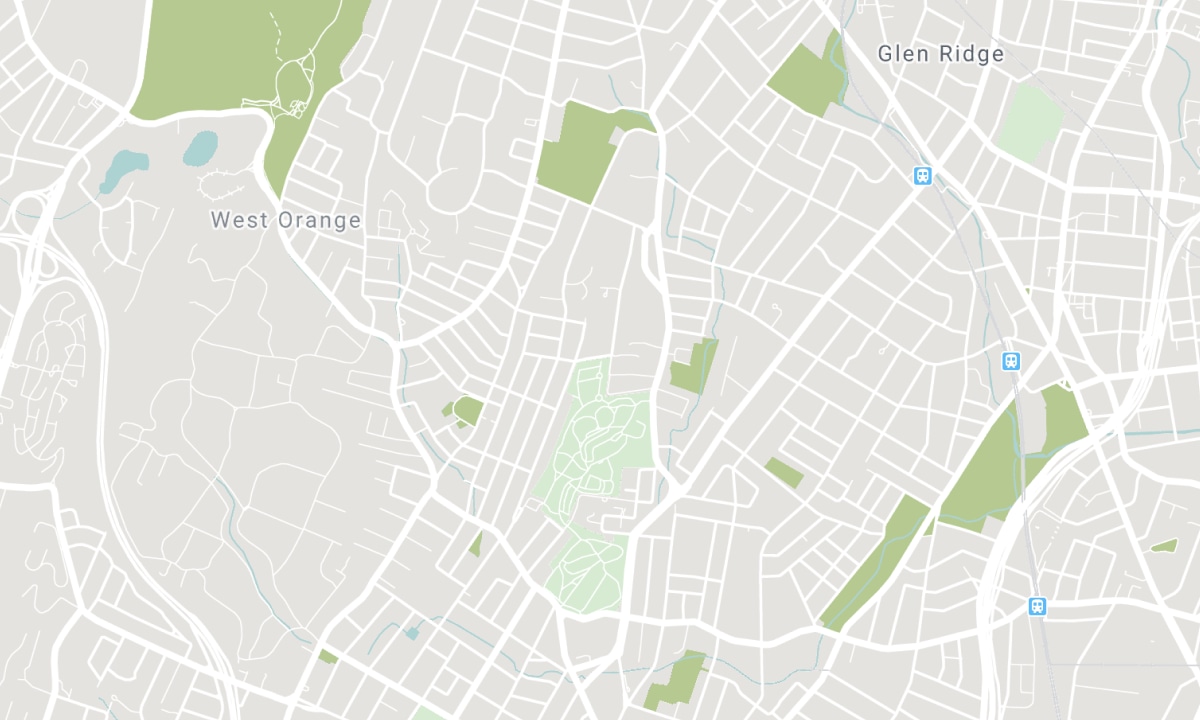
Ближайшие школы
Источник: информация о школах и демография учащихся
Подробности и рейтинг школ смотрите на Fraser Institution и EQAO.
| Зелёный | Жёлтый | Оранжевый | Красный | |
| Средняя успеваемость учащихся (из 100%) | 100-76 | 75-60 | 60-40 | 40-0 |
All information displayed is believed to be accurate but is not guaranteed and should be independently verified. No warranties or representations are made of any kind. Data is provided courtesy of PropTx. Disclaimer: The property is not necessarily in the boundary of the schools shown above. This map indicates the closest primary and secondary schools. This tool is designed to provide the viewer an overview of the ratings of nearby public schools, and does not suggest association to school boundaries. To view all schools and boundaries please visit the respective district school board’s website.

Записаться на просмотр

Barina Guo
BROKER, SRES
- (647) 309-0868
- sold@barinaguo.com

