8 Cassandra Boulevard
$ 1,198,000
SOLD
Войдите, чтобы увидеть цену
Особенности
Расположение


Описание
Exceptional opportunity to own a beautifully updated semi-detached home in the highly desirable Parkwoods-Donalda community! Showcasing designer finishes throughout, this impressive 3-bedroom, 2-bathroom home offers the perfect blend of style, comfort, and functionality. Nestled on a quiet, family-friendly boulevard, the property sits on a wide lot surrounded by mature trees and professionally landscaped front and rear gardens. Enjoy outdoor living at its finest with a custom-engineered deck draped in natural grape vines, creating a stunning seasonal retreat. The backyard is an entertainer's dream, featuring a covered patio, fire pit area, and BBQ space for family gatherings and summer celebrations in a very private setting. Lovely maintained and extensively upgraded with thousands spent on renovations, including new windows (2023-2024), updated bathrooms (2023-2025), fresh paint throughout, front garden extension (2025), new driveway (2025), flooring (2020), roof (2020), air conditioning (2020), plus many additional improvements. The functional kitchen offers excellent workspace and a walkout to the patio and deck. Spacious living and dining areas provide an ideal setting for everyday living and entertaining. The sun-filled primary bedroom features a large walk-in closet. A separate side entrance adds flexibility and potential, while the finished basement includes additional storage room, and laundry room. Conveniently located within walking distance to schools, parks, shopping, and community amenities, with quick access to the DVP, Highway 401, and TTC. A rare opportunity to own a move-in-ready home in one of Toronto's most sought-after family neighbourhoods.
Обзор
Сведения об объекте
Тип проживающего:
Owner
Подвал:
Finished
Размер участка:
37.53 X 10² Feet
Удобства и особенности
- Камин
Комнаты
| Этаж комнаты | Тип комнаты | Ширина комнаты | Длина комнаты | Площадь комнаты | Размеры комнаты | Описание комнаты |
|---|---|---|---|---|---|---|
| Main | Living Room | 3.23 | 4.84 | -- | -- | -- |
| Main | Dining Room | 2.9 | 3.49 | -- | -- | -- |
| Main | Kitchen | 3.07 | 8.83 | -- | -- | -- |
| Main | Bathroom | 1.19 | 1.33 | -- | -- | -- |
| Second | Primary Bedroom | 3.07 | 7.28 | -- | -- | -- |
| Second | Bedroom 2 | 3.21 | 3.58 | -- | -- | -- |
| Second | Bedroom 3 | 2.66 | 3.58 | -- | -- | -- |
| Second | Bathroom | 2.05 | 2.08 | -- | -- | -- |
| Basement | Other | 3.53 | 7.4 | -- | -- | -- |
| Basement | Other | 3.53 | 7.4 | -- | -- | -- |
| Basement | Furnace Room | 3.15 | 9.06 | -- | -- | -- |
| Basement | Other | 2.12 | 6.04 | -- | -- | -- |
Расположение
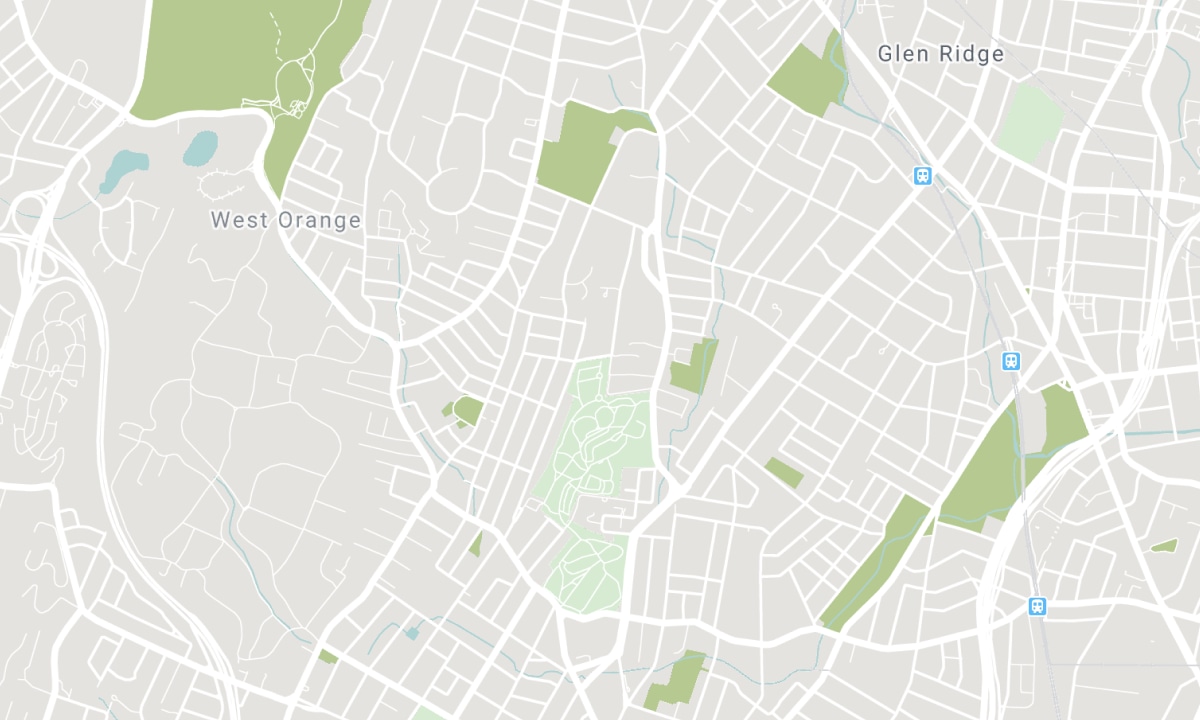
Ближайшие школы
Источник: информация о школах и демография учащихся
Подробности и рейтинг школ смотрите на Fraser Institution и EQAO.
| Зелёный | Жёлтый | Оранжевый | Красный | |
| Средняя успеваемость учащихся (из 100%) | 100-76 | 75-60 | 60-40 | 40-0 |
All information displayed is believed to be accurate but is not guaranteed and should be independently verified. No warranties or representations are made of any kind. Data is provided courtesy of PropTx. Disclaimer: The property is not necessarily in the boundary of the schools shown above. This map indicates the closest primary and secondary schools. This tool is designed to provide the viewer an overview of the ratings of nearby public schools, and does not suggest association to school boundaries. To view all schools and boundaries please visit the respective district school board’s website.

Записаться на просмотр

Barina Guo
BROKER, SRES
- (647) 309-0868
- sold@barinaguo.com

