56 Ternhill Crescent
$1,599,000
Особенности
Расположение


Описание
Buyer attention: VTB ( as 1st mortgage ) is available (3.5% annual rate ,4 years open term ).Welcome to Banbury-Don Mills - C13 the highly sought-after community!.This Fully renovated all-brick bungalow sits on a generous **62' x 110' lot** and offers an exceptional combination of location, space, flexibility, and future potential. Modern kitchen features quartz counter top, S/S appliances, backsplash,under mount lighting,W/O to beautiful treed backyard,vinyl flooring.Sun-filled 3 bedrooms with east and west exposure. Ideal for families, multi-generational living, investors, or those looking to create their dream home here. The finished basement with separate kitchen and additional three bedrooms/ two baths provide excellent future potential for an in-law suite or rental income. Potential separate entrance to basement estimated cost $15000..Extra sound proof for basement ceiling. New 200 amp circuit breakers, new gas furnace, A large private driveway accommodates up to 8 vehicles, adding valuable convenience for families and guests. Quiet crescent, with pedestrian access to Don Mills Trail. Enjoy being just steps from the Shops at Don Mills with its outstanding selection of shopping, restaurants, cafés, and entertainment. Nearby Edwards Gardens, trails, parks, public transit, make this an exceptional family-friendly location. Easy access to **Highway 401 and the Don Valley Parkway**. Whether you're looking to **move in, generate rental income, accommodate extended family, here is the opportunity to secure a property on a prime lot in one of Toronto's most desirable neighbourhoods. The possibilities are endless!
Обзор
Сведения об объекте
Тип проживающего:
Vacant
Подвал:
Finished
Размер участка:
61.98 X 110.56 Feet
Комнаты
| Этаж комнаты | Тип комнаты | Ширина комнаты | Длина комнаты | Площадь комнаты | Размеры комнаты | Описание комнаты |
|---|---|---|---|---|---|---|
| Main | Bedroom | 2.99 (Meters) | 3.58 (Meters) | -- | -- | -- |
| Main | Bedroom | 2.55 (Meters) | 4.09 (Meters) | -- | -- | -- |
| Main | Bedroom | 2.6 (Meters) | 3.01 (Meters) | -- | -- | -- |
| Main | Living Room | 5.01 (Meters) | 7.18 (Meters) | -- | -- | -- |
| Main | Kitchen | 2.99 (Meters) | 3.4 (Meters) | -- | -- | -- |
| Main | Bathroom | 2.99 (Meters) | 3.4 (Meters) | -- | -- | -- |
| Basement | Primary Bedroom | 3.28 (Meters) | 3.68 (Meters) | -- | -- | -- |
| Basement | Bedroom | 3.58 (Meters) | 3.68 (Meters) | -- | -- | -- |
| Basement | Bedroom | 2.96 (Meters) | 3.36 (Meters) | -- | -- | -- |
| Basement | Laundry | 3.51 (Meters) | 4.81 (Meters) | -- | -- | -- |
| Basement | Kitchen | 3.36 (Meters) | 4.48 (Meters) | -- | -- | -- |
| Basement | Bathroom | 1.26 (Meters) | 2.42 (Meters) | -- | -- | -- |
| Basement | Bathroom | 1.23 (Meters) | 2.26 (Meters) | -- | -- | -- |
Расположение
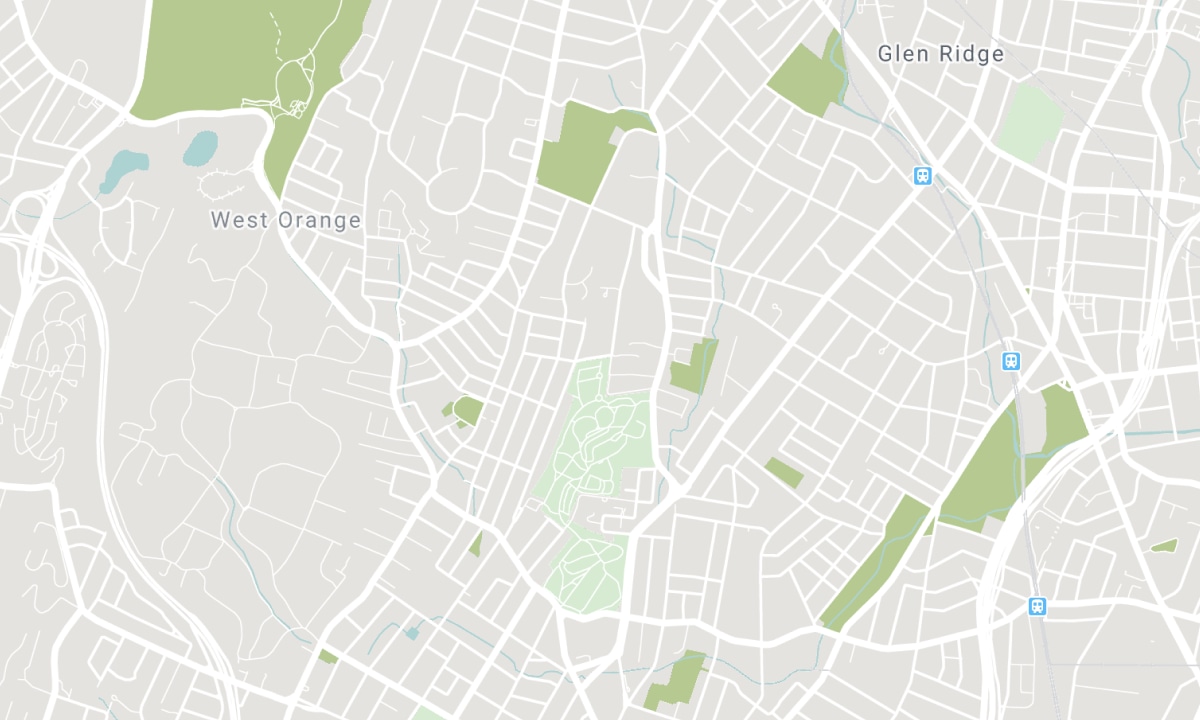
Ближайшие школы
Источник: информация о школах и демография учащихся
Подробности и рейтинг школ смотрите на Fraser Institution и EQAO.
| Зелёный | Жёлтый | Оранжевый | Красный | |
| Средняя успеваемость учащихся (из 100%) | 100-76 | 75-60 | 60-40 | 40-0 |
Ипотечный калькулятор
All information displayed is believed to be accurate but is not guaranteed and should be independently verified. No warranties or representations are made of any kind. Data is provided courtesy of PropTx. Disclaimer: The property is not necessarily in the boundary of the schools shown above. This map indicates the closest primary and secondary schools. This tool is designed to provide the viewer an overview of the ratings of nearby public schools, and does not suggest association to school boundaries. To view all schools and boundaries please visit the respective district school board’s website.

Записаться на просмотр

Barina Guo
BROKER, SRES
- (647) 309-0868
- sold@barinaguo.com

