163 Calverley Trail
$ 1,199,000
SOLD
Войдите, чтобы увидеть цену
Особенности
Расположение


Описание
Welcome to this beautifully maintained 4+2bedroom detached home with a finished basement and separate entrance through the garage, ideally located in one of Toronto's sought-after family-friendly neighbourhoods. The main level features polished parquet hardwood floors, elegant pot lights, and a cozy fireplace, creating a warm and inviting atmosphere for both everyday living and entertaining. A thoughtfully open designed layout leads to a bright and spacious kitchen and dining area, perfect for family gatherings.Kitchen features stone countertop,backsplash, s/s appl,w/o to patio. The 2nd floor offers four generously sized bedrooms with modern hardwood flooring and two full bathrooms. The fully finished basement adds separate living space with a large entertainment room, 2 bedroom, and additional two bathrooms, ideal for potential rental income. just minutes from University of Toronto Scarborough and Centennial College, schools, parks, shopping, and transit. Easy access to Highway 401. Recent updates include new roof, new ceiling, 2018 furnace, fresh painting,2021 window, 2019 kitchen, new flooring in bsmt, 2024 driveway, new stone tile @porch,A wonderful opportunity to own a spacious family home in a vibrant East Toronto community.
Обзор
Сведения об объекте
Тип проживающего:
Owner
Подвал:
Finished, Walk-Up
Размер участка:
46.05 X 100.18 Feet
Удобства и особенности
- Камин
Комнаты
| Этаж комнаты | Тип комнаты | Ширина комнаты | Длина комнаты | Площадь комнаты | Размеры комнаты | Описание комнаты |
|---|---|---|---|---|---|---|
| Ground | Kitchen | 2.36 | 3.43 | -- | -- | -- |
| Ground | Living Room | 3.78 | 5.79 | -- | -- | -- |
| Ground | Dining Room | 3.25 | 4.52 | -- | -- | -- |
| Ground | Family Room | 3.56 | 4.93 | -- | -- | -- |
| Second | Primary Bedroom | 3.76 | 5.11 | -- | -- | -- |
| Second | Bedroom 2 | 2.54 | 3.81 | -- | -- | -- |
| Second | Bedroom 3 | 2.95 | 3.61 | -- | -- | -- |
| Second | Bedroom 4 | 2.95 | 3.56 | -- | -- | -- |
| Basement | Bedroom 5 | 3.48 | 6.93 | -- | -- | -- |
| Basement | Living Room | 5.97 | 7.47 | -- | -- | -- |
| Basement | Kitchen | 2.51 | 3.28 | -- | -- | -- |
| Basement | Bathroom | 3.48 | 6.93 | -- | -- | -- |
Расположение
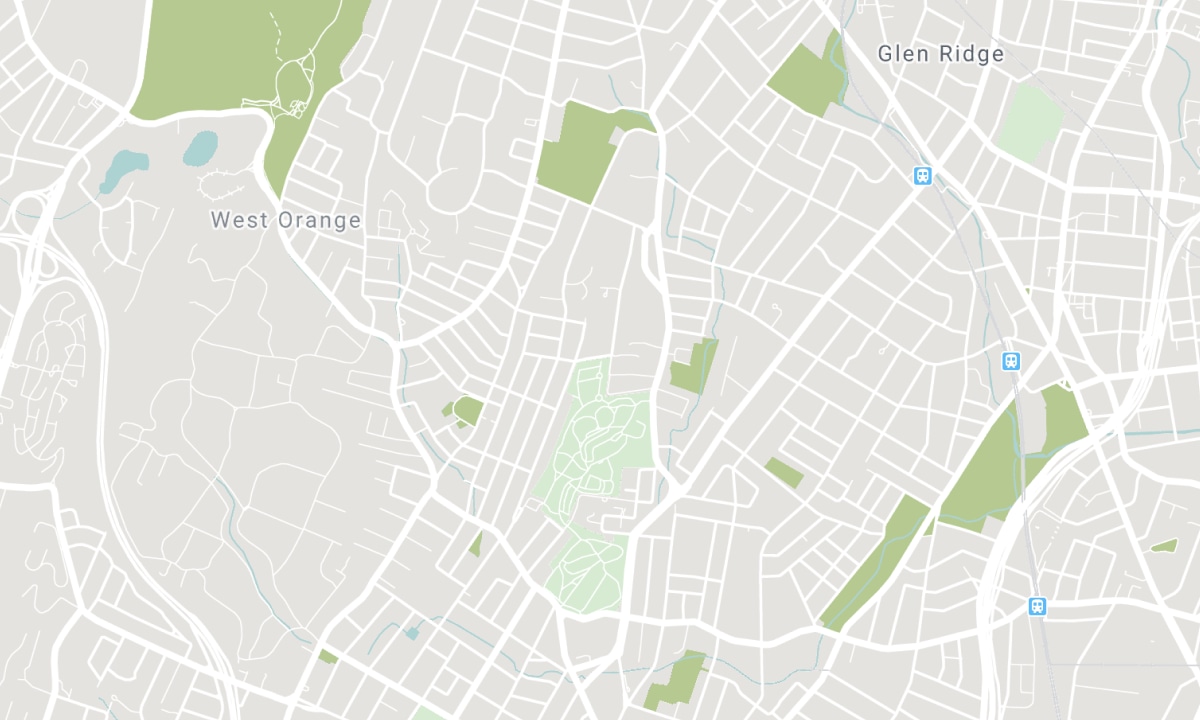
Ближайшие школы
Источник: информация о школах и демография учащихся
Подробности и рейтинг школ смотрите на Fraser Institution и EQAO.
| Зелёный | Жёлтый | Оранжевый | Красный | |
| Средняя успеваемость учащихся (из 100%) | 100-76 | 75-60 | 60-40 | 40-0 |
All information displayed is believed to be accurate but is not guaranteed and should be independently verified. No warranties or representations are made of any kind. Data is provided courtesy of PropTx. Disclaimer: The property is not necessarily in the boundary of the schools shown above. This map indicates the closest primary and secondary schools. This tool is designed to provide the viewer an overview of the ratings of nearby public schools, and does not suggest association to school boundaries. To view all schools and boundaries please visit the respective district school board’s website.

Записаться на просмотр

Barina Guo
BROKER, SRES
- (647) 309-0868
- sold@barinaguo.com

