20 Fair Winds Lane
$1,600,000
Особенности
Расположение


Описание
Settle In East Gwillimbury,well kept-like new! Ravine lot with south exposure,double garage ,5 bdrm over 3430 sqft , trendy upgrades/ finishes. This sun-filled home offers bright and spacious /open layout, open concept at foyer, extra bedroom /office at main floor.High baseboard and wide casing, engineer hardwood flooring, upgraded larger tiles , pot-lights, smooth ceiling throu-out. The modern kitchen features :S/S appliances, quartz counter-top, upgraded cabinets and hardware, backsplash, w/o to deck, overlooking ravine. stone/quartz counter-top in bathrooms, modern lighting fixtures/ window coverings. Luxurious Living/ Dining rm, modern fireplace at cozy family room, over looking ravine. Master bedroom with 4pc spa-like en-suite, glass / rain shower, freestanding tub; a rare double door entry, two custom Huge walk-in closet.Cozy den area can be used for coffee or tea corner. Two bedroom ensuites add convenience. W/o basement adds extra light in the basement,overlooking backyard and ravine. Fence is being installed for all neighbours.
Обзор
Сведения об объекте
Тип проживающего:
Tenant
Подвал:
Walk-Out
Размер участка:
43.41 X 108.08 Feet
Удобства и особенности
- Камин
Комнаты
| Этаж комнаты | Тип комнаты | Ширина комнаты | Длина комнаты | Площадь комнаты | Размеры комнаты | Описание комнаты |
|---|---|---|---|---|---|---|
| Main | Office | 2.95 (Meters) | 3.34 (Meters) | -- | -- | -- |
| Main | Dining Room | 2.85 (Meters) | 3.97 (Meters) | -- | -- | -- |
| Main | Living Room | 3.92 (Meters) | 3.97 (Meters) | -- | -- | -- |
| Main | Family Room | 5.23 (Meters) | 5.5 (Meters) | -- | -- | -- |
| Main | Breakfast | 3.22 (Meters) | 5.21 (Meters) | -- | -- | -- |
| Main | Kitchen | 2.87 (Meters) | 4.98 (Meters) | -- | -- | -- |
| Main | Bathroom | 2.95 (Meters) | 1.84 (Meters) | -- | -- | -- |
| Main | Laundry | 2.18 (Meters) | 3.83 (Meters) | -- | -- | -- |
| Second | Primary Bedroom | 6.5 (Meters) | 6.78 (Meters) | -- | -- | -- |
| Second | Exercise Room | 3.77 (Meters) | 4.27 (Meters) | -- | -- | -- |
| Second | Family Room | 4.31 (Meters) | 7.16 (Meters) | -- | -- | -- |
| Second | Bedroom 2 | 3.3 (Meters) | 4.71 (Meters) | -- | -- | -- |
| Second | Bedroom 3 | 3.98 (Meters) | 4.89 (Meters) | -- | -- | -- |
Расположение
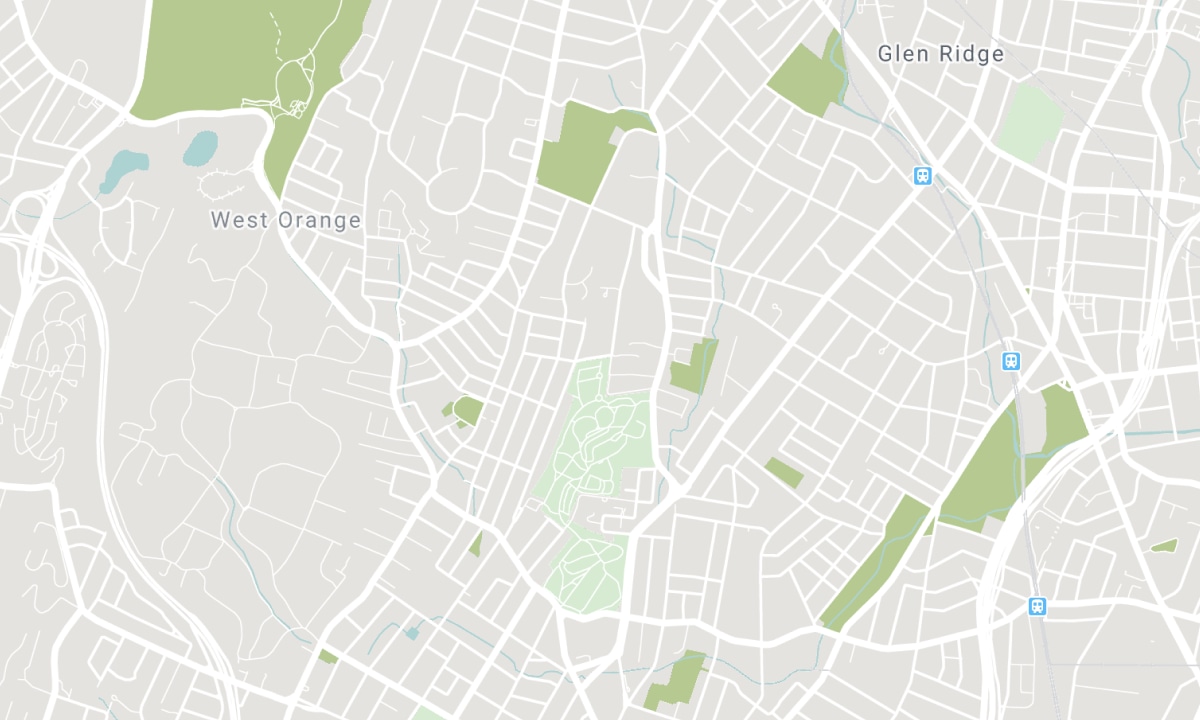
Ближайшие школы
Источник: информация о школах и демография учащихся
Подробности и рейтинг школ смотрите на Fraser Institution и EQAO.
| Зелёный | Жёлтый | Оранжевый | Красный | |
| Средняя успеваемость учащихся (из 100%) | 100-76 | 75-60 | 60-40 | 40-0 |
Ипотечный калькулятор
All information displayed is believed to be accurate but is not guaranteed and should be independently verified. No warranties or representations are made of any kind. Data is provided courtesy of PropTx. Disclaimer: The property is not necessarily in the boundary of the schools shown above. This map indicates the closest primary and secondary schools. This tool is designed to provide the viewer an overview of the ratings of nearby public schools, and does not suggest association to school boundaries. To view all schools and boundaries please visit the respective district school board’s website.

Записаться на просмотр

Barina Guo
BROKER, SRES
- (647) 309-0868
- sold@barinaguo.com

